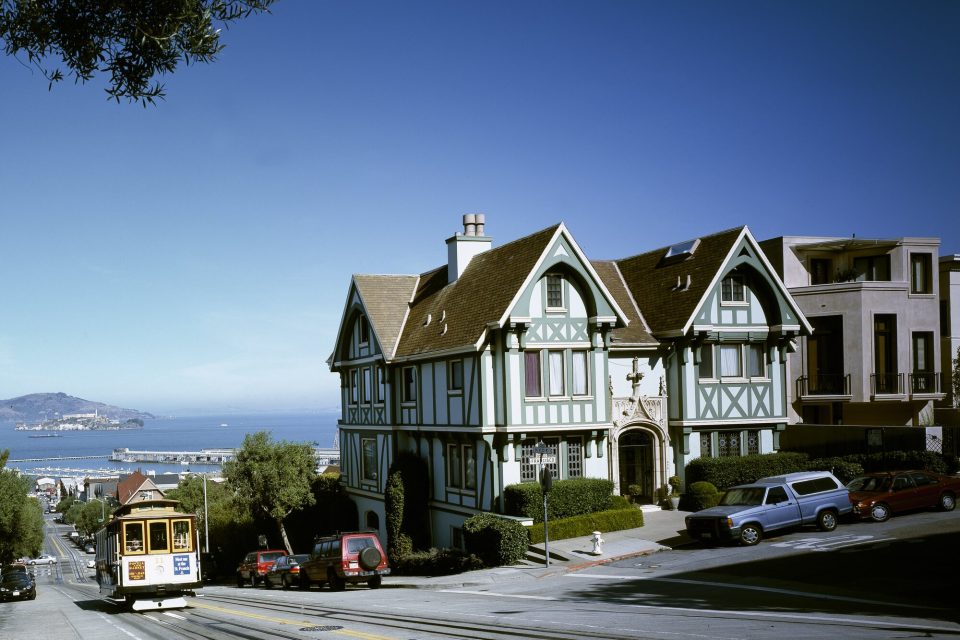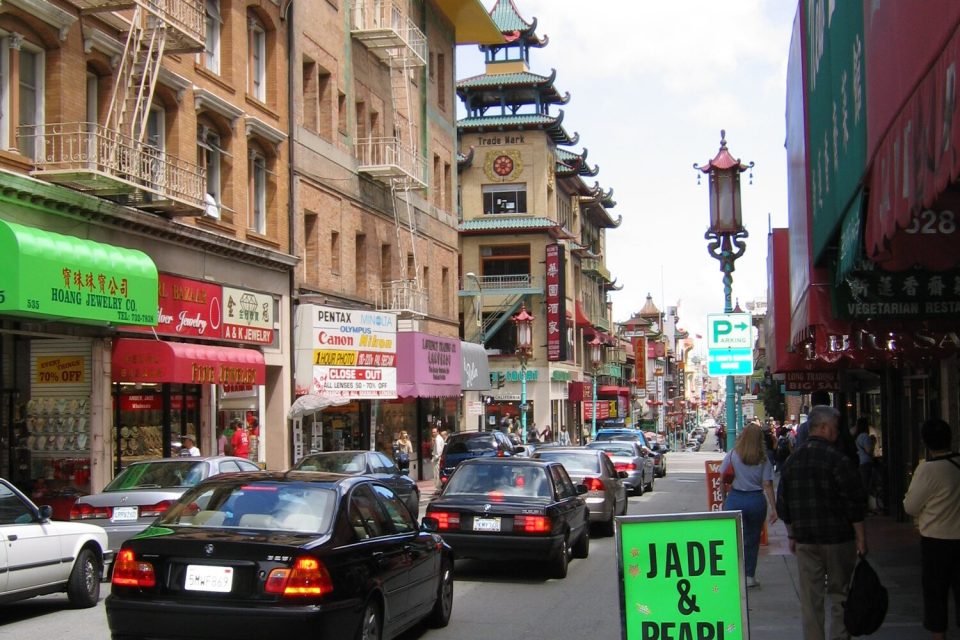
San Francisco rewards the traveler who looks at how buildings solve problems. A narrow lot meets a steep street. A projecting window reaches for light without widening the floor plan. A stair negotiates a grade that changes across one façade. A pier extends the city over water, while a seawall holds the edge beneath it. The result is not one architectural style but a conversation among topography, construction, transportation, climate, and changing uses.
This guide is a way to observe that conversation. It is not a catalogue of private homes, and it does not require identifying every period from a cornice. Walk on public routes, keep entrances clear, and remember that picturesque façades are also people’s homes and workplaces.

Painted Ladies San Francisco City Tour
Come jump on a city tour with us to cruise through some of the 15 top city highlights including Union Square, Chinatown, North Beach, Hayes Valley, Go...
Start where a building meets the hill
On a level street, the base of a building can read as one continuous line. On a San Francisco slope, the same base may step, rise, or expose more structure at one end. Doorways, garage openings, retaining walls, and front stairs become part of the composition. The first useful question is therefore not “What style is this?” but “How does this building meet the ground?”
Look across a full block rather than isolating the most ornate house. Narrow frontages often produce a repeated vertical cadence. Rooflines, projections, and colors may vary, but the lot pattern holds the street together. On a wider building, changes in plane or window grouping can break the façade into smaller visual units that respond to that surrounding rhythm.
When the street reaches a crest, turn and look across the façades again. A row that felt flat from below may now reveal staggered entrances, angled bays, and glimpses between buildings. The hill edits the architecture as you move.
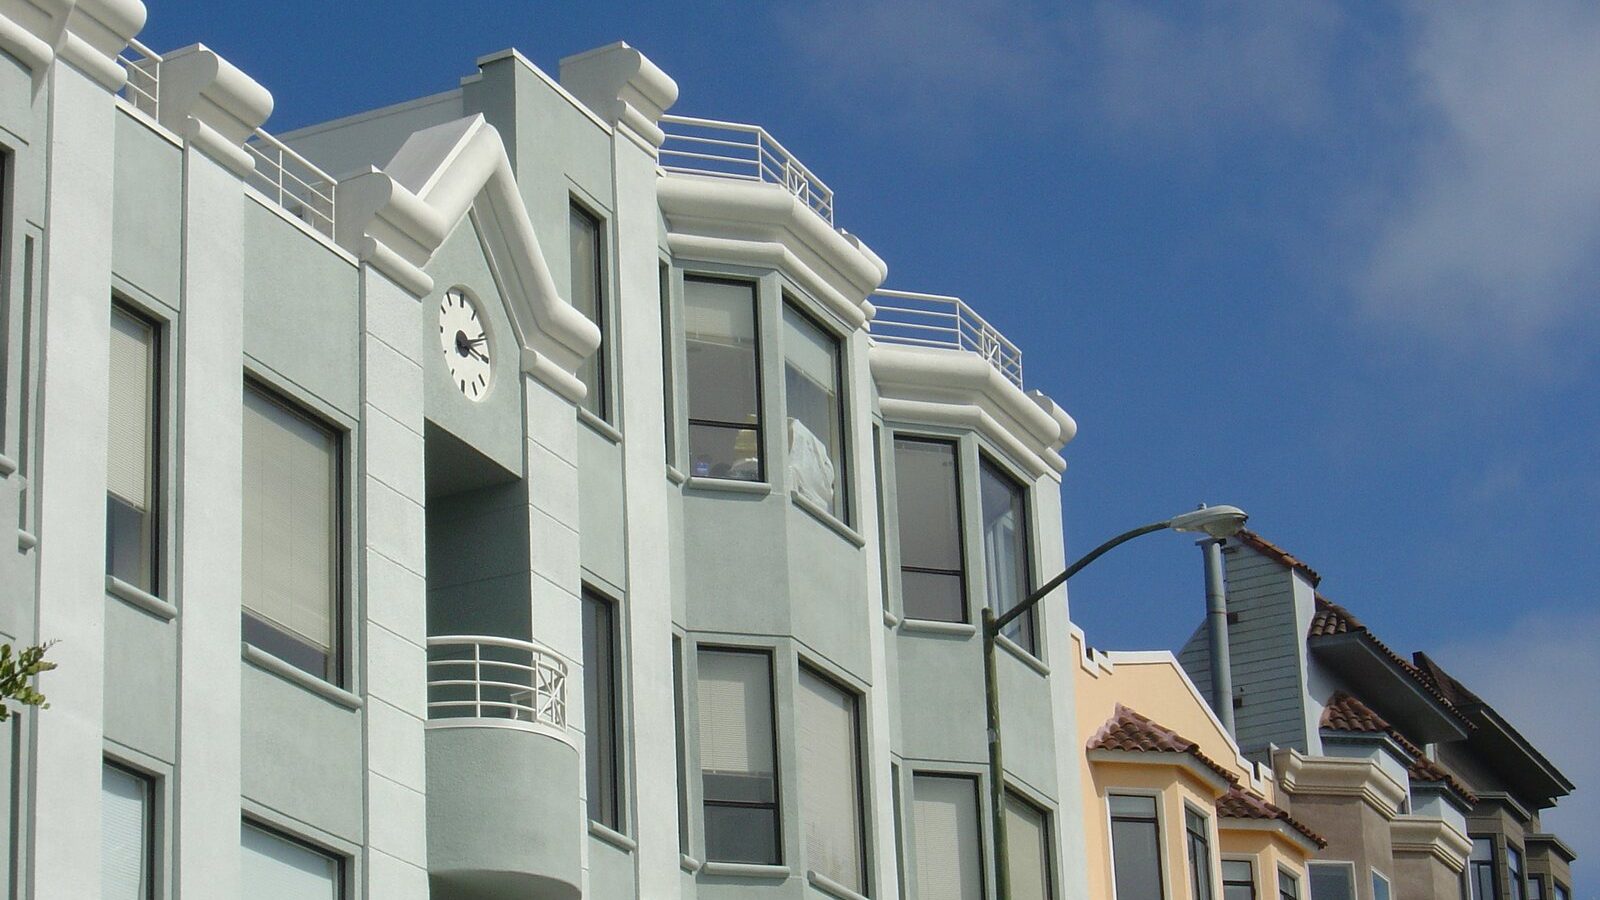
Notice what projects and what recedes
Bay windows are one of the city’s most recognizable building elements, but their value is more than decorative. Their projecting forms add depth and shadow, change the view from inside, and create a vertical rhythm along narrow streets. Some are angular; others are curved. Their frames, glazing divisions, and relation to the lower floors vary widely.
Use light to read those differences. A projection may catch sun while the wall beneath remains cool. Fog or bright overcast can flatten color but make edges and silhouettes clearer. Reflections can reveal the opposite side of the street or a strip of sky that is otherwise hidden.
Do not use “Victorian” as a synonym for every older or ornamented façade. San Francisco includes buildings from many periods, as well as later alterations and contemporary infill. If a formal style or construction date matters to your story, verify it through a reliable historic record rather than guessing from paint color.
Compare three kinds of structure
A useful architecture day can connect three scales without crossing the entire city:
- The neighborhood block
– Observe lot width, stairs, window projections, storefronts, and the grade.
– Note where residential and commercial uses meet. - The civic or transit structure
– Look at stations, cable infrastructure, public buildings, arcades, and bridges as systems designed for movement.
– Notice repeated openings, rails, structural members, and wayfinding. - The landscape edge
– Study how piers, seawalls, paths, ruins, or reused military buildings mediate between constructed city and water.
– Look for what has been retained, adapted, or made publicly accessible.
This comparison keeps the walk from becoming a hunt for decorated houses. It also makes engineering and public space part of the architectural story.
Read transit as designed infrastructure
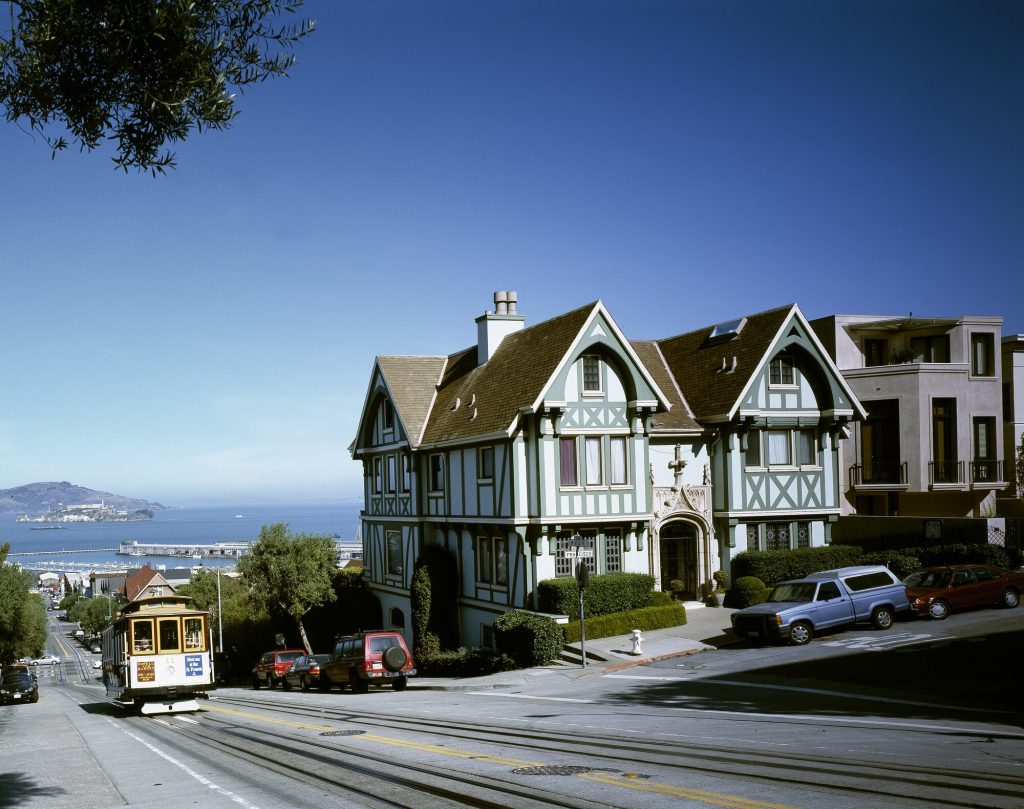
Cable cars are operating transit heritage, not just moving props. At street level, the central cable slot, paired rails, track curves, grip operation, turnarounds, and overhead movement show how a system fits difficult terrain. The cars themselves combine painted wood, open and enclosed sections, hardware, signage, and working controls.
Observe without blocking boarding areas or stepping into the street for a photograph. If you ride, follow current SFMTA instructions and let people exit before entering. The most useful detail may be the relationship between the tracks and the hill, not a frontal portrait of a crowded car.
The Golden Gate Bridge offers another kind of engineered rhythm. Its International Orange color was selected in relation to the surrounding hills, ocean, and sky, while its towers and portals include intentional Art Deco treatment. Close views of plates, rivets, cables, and repeating suspenders can be more informative than trying to fit the entire span into every frame.

SF: Hop-on Hop-off Sightseeing Tour by Open-top Bus
See San Francisco’s top sights the easy way with Big Bus Tours. We offer the most comprehensive tour with over 17...

San Francisco to Muir Woods Shuttle
We are the only company in San Francisco offering a round-trip, direct shuttle from San Francisco to the majestic Re...
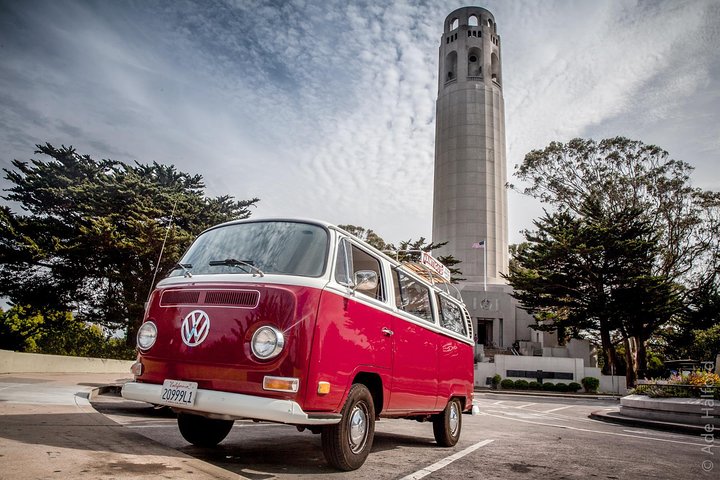
Vantigo - The Original San Francisco VW Bus Tour
Looking for an authentic San Francisco experience? Trade the tour bus for a vintage Volkswagen van that easily navig...
Follow masonry to the waterfront
The Ferry Building and Embarcadero introduce long horizontal lines after the city’s steep, narrow blocks. The Ferry Building opened as a transportation hub, and its later rehabilitation created a major public market space while retaining its role at the waterfront. Nearby, historic piers, bulkhead buildings, and the seawall record commerce, labor, transportation, and engineering.
Look for the difference between a building that faces a street and infrastructure that establishes the city’s edge. Arcades frame movement. Pier bays repeat toward the water. The broad promenade opens the view, while the clock tower acts as a datum from multiple approaches. Behind the visible architecture, the seawall supports a substantial part of the waterfront.
This is also a living, changing edge. Treat construction and resilience work as part of the contemporary city rather than an inconvenience to crop out. Use the Port’s current access information before setting out.

Look west for a different domestic rhythm
The western neighborhoods complicate the idea that San Francisco architecture is a parade of ornate, brightly painted houses. In the Sunset and Richmond districts, lower façades, stucco surfaces, repeated garage openings, and long avenues create a quieter, more measured field. Some blocks contain elaborate revival details; others are striking because of subtle repetition and the way fog softens color.
The street grid meeting Golden Gate Park or the Pacific gives these buildings a distinct context. A façade that seems reserved in close view may become part of a broad pattern when seen down an avenue. Light wells, interior patios, and window forms respond to the needs of closely spaced homes, while the horizon beyond the grid reminds you how near the coast remains.
Photograph with context and restraint
Architecture photographs are more useful when they explain relationships. Include enough sidewalk to show the grade. Keep an adjacent façade in frame to establish rhythm. Use a detail only after making a wider image that locates it. Avoid photographing through residential windows, lingering at private entrances, or presenting a person’s home as an abandoned stage.
A simple shot sequence is:
- one block-scale view showing slope and lot rhythm;
- one building-scale view showing base, windows, and roofline;
- one material detail with a verified subject;
- one cross-street view showing what the architecture frames;
- one image of public infrastructure or shared space.
Caption what you can support. A caption such as “projecting windows step along the grade” can be accurate without inventing a date or style. If you later identify the architect, period, landmark status, or original use, record the source.
Build a coherent architecture route
Choose one neighborhood block, one civic or transit structure, and one open edge that connect naturally. The route might move from a downtown or northeast hill to the Embarcadero, from a western-neighborhood avenue into Golden Gate Park, or from Presidio buildings toward the waterfront. Confirm current access and choose a grade that suits the group.

Alcatraz Inside Access Ferry and Audio Tour with Night Option
Explore Alcatraz Island like never before with this exclusive package that includes official admission and round-tri...

San Francisco Love Tour
For an unforgettable City Sightseeing tour, hitch a ride in a 1970's VW Hippie bus. This is an authentic and unique...

Muir Woods and Sausalito Tour (Return by Bus or Ferry)
Take time out from San Francisco on a half-day trip to Muir Woods National Park and Sausalito. This enthralling ha...

Small Group Yosemite and Giant Sequoias Day Trip from San Francisco
Take a day trip from San Francisco to Yosemite National Park, described as the crown jewel of the country's many splendid national parks. You will...
Painted Ladies San Francisco City Tour
Come jump on a city tour with us to cruise through some of the 15 top city highlights including Union Square, Chinat...
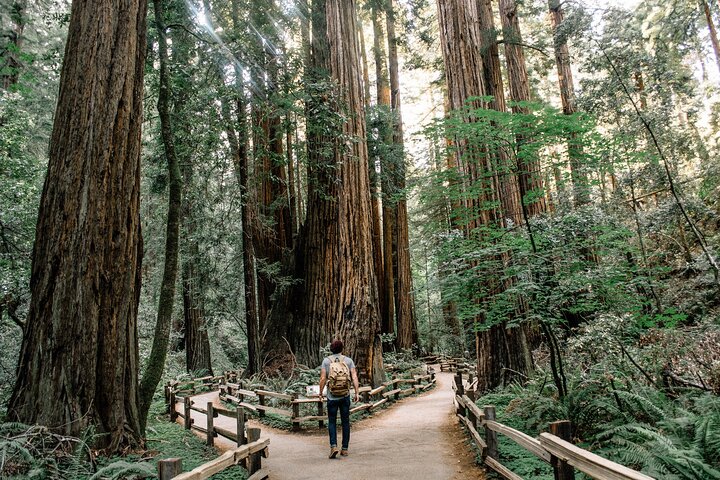
San Francisco, Muir Woods, Sausalito and Optional Alcatraz Tour
Discover San Francisco, Muir Woods, and Sausalito with the option to add tickets to Alcatraz! Join a small group to...

Golden Gate Bridge Muir Woods Sausalito with Optional Alcatraz
All of our tour guides are Bay Area Natives, which will help you understand what it’s like to grow up in SF and no...
For a broader planning framework, read San Francisco From Hill to Horizon. To connect architecture with present-day community life, continue to Markets, Murals, and Living Cultural Districts. The point is not to collect façades. It is to see how San Francisco’s built form holds movement, weather, work, domestic life, and the recurring reveal of water.